You are viewing all NH listings NH Homes with a 3 Bedrooms and 2 Bathrooms between $0 and $30000000 dollars.

$1,500,000 $351 per sq.ft. Alton NH Home »
3 Beds | 3 Baths | Total Sq. Ft. 4278 | Acres: 53Listed on Monday Aug 3, 2026
Description: A Contemporary residence on 53 acres, accessed by a long private driveway that meanders through forested woods to a sanctuary setting amongst majestic 'bull' pines and distant southwest views of hills and mountains, assuring contemplative privacy to witness the sunsets as the seasons change. Designed and built by the owner/architect, the house is constructed with highly energy efficient masonry units with a cement stucco finish. The interior is comprised of mill construction, using locally sourced heavy timbers and exposed pine mill decking. The custom doors, windows and main staircase are made from mahogany. The main floor is composed of 12' ceilings, 8' x8' columns and wide pine floors. Living room, Kitchen, dining room and a study/with a sleeping loft that all have access to a full bath. The second floor has 4 rooms all with wide Pine floors; 2 bedrooms share a full bath. The primary bedroom as a full private bath. The fourth room currently serves as a library/office. On the third walk-up level there is a large artist studio with 14' vaulted ceilings and skylights. The lower full basement provides storage and has access to an exterior 2-level 20' x 30' workshop. This secluded property will give you a well-constructed, architect designed home in a pastoral setting. Call for an appointment. There is a second home available separately on an abutting 49 acre lot. (see MLS 5100206) You may purchase the entire 102 acres with both homes to create a unique family compound. See Attached Maps. Make your private appointment today! See Listing Details & 50 images. Includes a Virtual Tour

$2,799,000 $1,039 per sq.ft. Alton NH Home »
Waterfront on Lake Winnipesaukee3 Beds | 4 Baths | Total Sq. Ft. 2695 | Acres: 0.47
Listed on Thursday Aug 13, 2026
Description: A truly one-of-a-kind waterfront escape on the shores of Lake Winnipesaukee-welcome to 86 Smith Point Road in Alton Bay. This exceptional property isn't just a home-it's an experience. The main residence offers 3 bedrooms, 3 bathrooms, and a walk-out basement, but the real showstopper? An in-ground, indoor heated pool that reaches a luxurious 100 degrees, giving you year-round enjoyment no matter the season. Need space? You'll find it here. A massive 4-bay heated garage (with a lift for a 5th vehicle) provides endless room for cars, toys, and storage. Above it, a beautifully finished and remodeled space with its own bathroom opens the door for guests, entertaining, creative pursuits, or private retreats. Step outside and follow the gentle path to your private waterfront paradise. A sandy beach invites effortless swimming, while the expansive lawn sets the stage for unforgettable summer days. And then-there's the crown jewel: a historic 40' x 60' five-bay boathouse, believed to be the largest privately owned on the lake. Complete with lifts and separate access for each slip, it offers not only convenience but rare rental potential. Swim in the lake all summer. Relax in your heated pool all winter. With extensive recent renovations-including new windows and a tankless water heater-this property blends timeless charm with modern comfort. See Listing Details & 43 images.
Under Contract

$3,800,000 $1,175 per sq.ft. Alton NH Home »
100 Ft. of Waterfront on Lake Winnipesaukee3 Beds | 4 Baths | Total Sq. Ft. 3235 | Acres: 0.57
Listed on Thursday Sep 3, 2026
Description: Set along the shores of Lake Winnipesaukee in desirable Alton, 90 Minge Cove Road offers a rare blend of classic lake living, stunning views, and thoughtful design. With approximately 100 feet of waterfront, a perched beach, crib dock with available boat lift, and multiple outdoor spaces, this property makes it easy to enjoy the lake from sunrise to sunset. Inside, the open-concept design creates a warm and inviting setting with views of the water and mountains from many rooms. The spacious kitchen features granite counters, stainless-steel Viking appliances, a large bar, and a custom masonry wood-fired oven. The living and family rooms each offer a fireplace, while the dining and recreation areas provide plenty of space to gather, relax, and enjoy time at the lake. The primary suite and additional bedroom suite offer private retreats, with a second-floor loft adding flexible space for an office, reading area, or overflow sleeping space. Central air, a generator, and quality finishes add comfort and convenience. Outside, beautifully landscaped grounds lead to multi-level decks, a patio with firepit, and the waterfront. Spend summer days swimming, boating, and enjoying the lake, then end the evening with a sunset over the mountains and islands. A 40-foot dock with lift provides excellent access for boating and exploring Lake Winnipesaukee. The property also offers impressive parking and storage with an attached two-car garage and a detached two-car garage with a finished second floor. Located in the heart of New Hampshire's Lakes Region, 90 Minge Cove Road is close to boating, dining, shopping, concerts, and year-round recreation. A special Lake Winnipesaukee property where timeless lake charm meets comfort, views, and an exceptional waterfront lifestyle. See Listing Details & 60 images.
New Listing!

$499,900 $373 per sq.ft. Amherst NH Home »
3 Beds | 2 Baths | Total Sq. Ft. 1766 | Acres: 1.19Listed on Wednesday Sep 9, 2026
Description: Welcome home to your private Amherst retreat, where an expansive setting, inviting living spaces and thoughtful extras create a home that is easy to enjoy. Set back with no immediate neighbors on three sides, the oversized yard wraps around the home, offering an uncommon sense of privacy and plenty of room for outdoor living, recreation, gardening and gatherings. Inside, beautiful countertops complement an open, connected layout designed for entertaining and everyday living, creating natural flow for hosting friends and family without sacrificing warmth or comfort. Step outside to the rear deck and patio, where summer dinners, quiet mornings and evenings in the hot tub become part of the lifestyle. The basement offers valuable partially finished space and future expansion potential, providing an opportunity to grow with the home over time. An attached garage with a tall ceiling adds another layer of versatility, with excellent vertical space for storage, equipment, hobbies or larger vehicles. Roof-mounted solar panels will be paid off by the seller at closing, giving the next owner the benefit of the system without taking on the existing solar obligation. All of this is tucked into a private Amherst setting while remaining conveniently connected to Route 101, Milford, shopping, dining and everyday necessities. It is the kind of location that feels removed when you are home, yet keeps everything you need within easy reach. Seller reserves the right to accept an offer at anytime See Listing Details & 39 images.
Under Contract

$525,000 $361 per sq.ft. Amherst NH Home »
3 Beds | 2 Baths | Total Sq. Ft. 1456 | Acres: 0.97Listed on Wednesday Aug 12, 2026
Description: ALL OFFERS ARE DUE TUESDAY by 5pm! BRAND NEW ROOF, 3 YEAR OLD LEACH FIELD, 1 YEAR OLD HEATING SYSTEM! All the MAJOR ITEMS are DONE! MOVE IN AND ENJOY! Welcome to 17 Ravine Road, a single story ranch home nestled on a quiet nearly 1 acre lot in the highly desirable town of Amherst. Offering 3 bedrooms, 2 bathrooms, and 1,456 sq. ft. of comfortable living space, this home delivers single level living in a peaceful New Hampshire setting. Step inside to an inviting floor plan featuring a bright living area, a functional kitchen design, and dedicated dining space ideal for everyday routines and entertaining guests. The primary bedroom offers a relaxing retreat, complemented by two additional bedrooms. Downstairs, the expansive full basement provides exceptional storage capacity or potential for future finished bonus space, workout gear, or home workshop setup. Outside, enjoy a serene, tree-lined backyard set in a tranquil, low-traffic neighborhood, perfect for outdoor relaxation and summer gatherings.Conveniently located just minutes from Amherst's historic village green, shopping, dining, and top-rated schools including Clark, Wilkins Elementary, Amherst Middle School, and Souhegan High School. Don't Delay! Schedule your private showing today! See Listing Details & 34 images.

$550,000 $241 per sq.ft. Amherst NH Home »
3 Beds | 2 Baths | Total Sq. Ft. 2399 | Acres: 1Listed on Thursday Jun 25, 2026
Description: Classic Cape Cod-style home offers timeless New England charm & character, just minutes from Amherst historic village area Exceptional equity building potential. First floor primary suite or ADU. Back on market, septic system will need to be updated, estimates and design are in process. Offering approximately 2,277 square feet of living space, the home features 3 bedrooms, 2 full baths, a two-car garage under, hardwood floors, and a welcoming woodburning fireplace. The spacious floor plan includes a very large country kitchen, formal dining room, generously sized formal living and spacious family room with brick wood burning fireplace. A great for comfortable everyday living and entertaining. Rich with traditional Cape-style character, the home reflects the craftsmanship and charm of an earlier era while providing an excellent opportunity for a new owner to update and personalize the interior finishes to their own taste and style. An unfinished room on the second level offers exciting expansion possibilities for additional living space or second primary suite ( 500+ sq ft according to assessor records). The layout may also present potential for a first floor accessory dwelling unit (ADU), subject to local approvals. Well maintained over the years and ready for its next chapter, this property presents a rare opportunity to build equity in desirable Amherst. A solid well maintained home with new roof and exterior paint, hardwood flooring, competitively priced offering could allow buyers to customize kitchens, baths, and décor (wallpaper) while enjoying the benefits of a solid home, attractive setting, and sought-after location. A wonderful opportunity for anyone seeking classic Amherst charm with room to grow. See Listing Details & 34 images. Includes a Virtual Tour
Under Contract
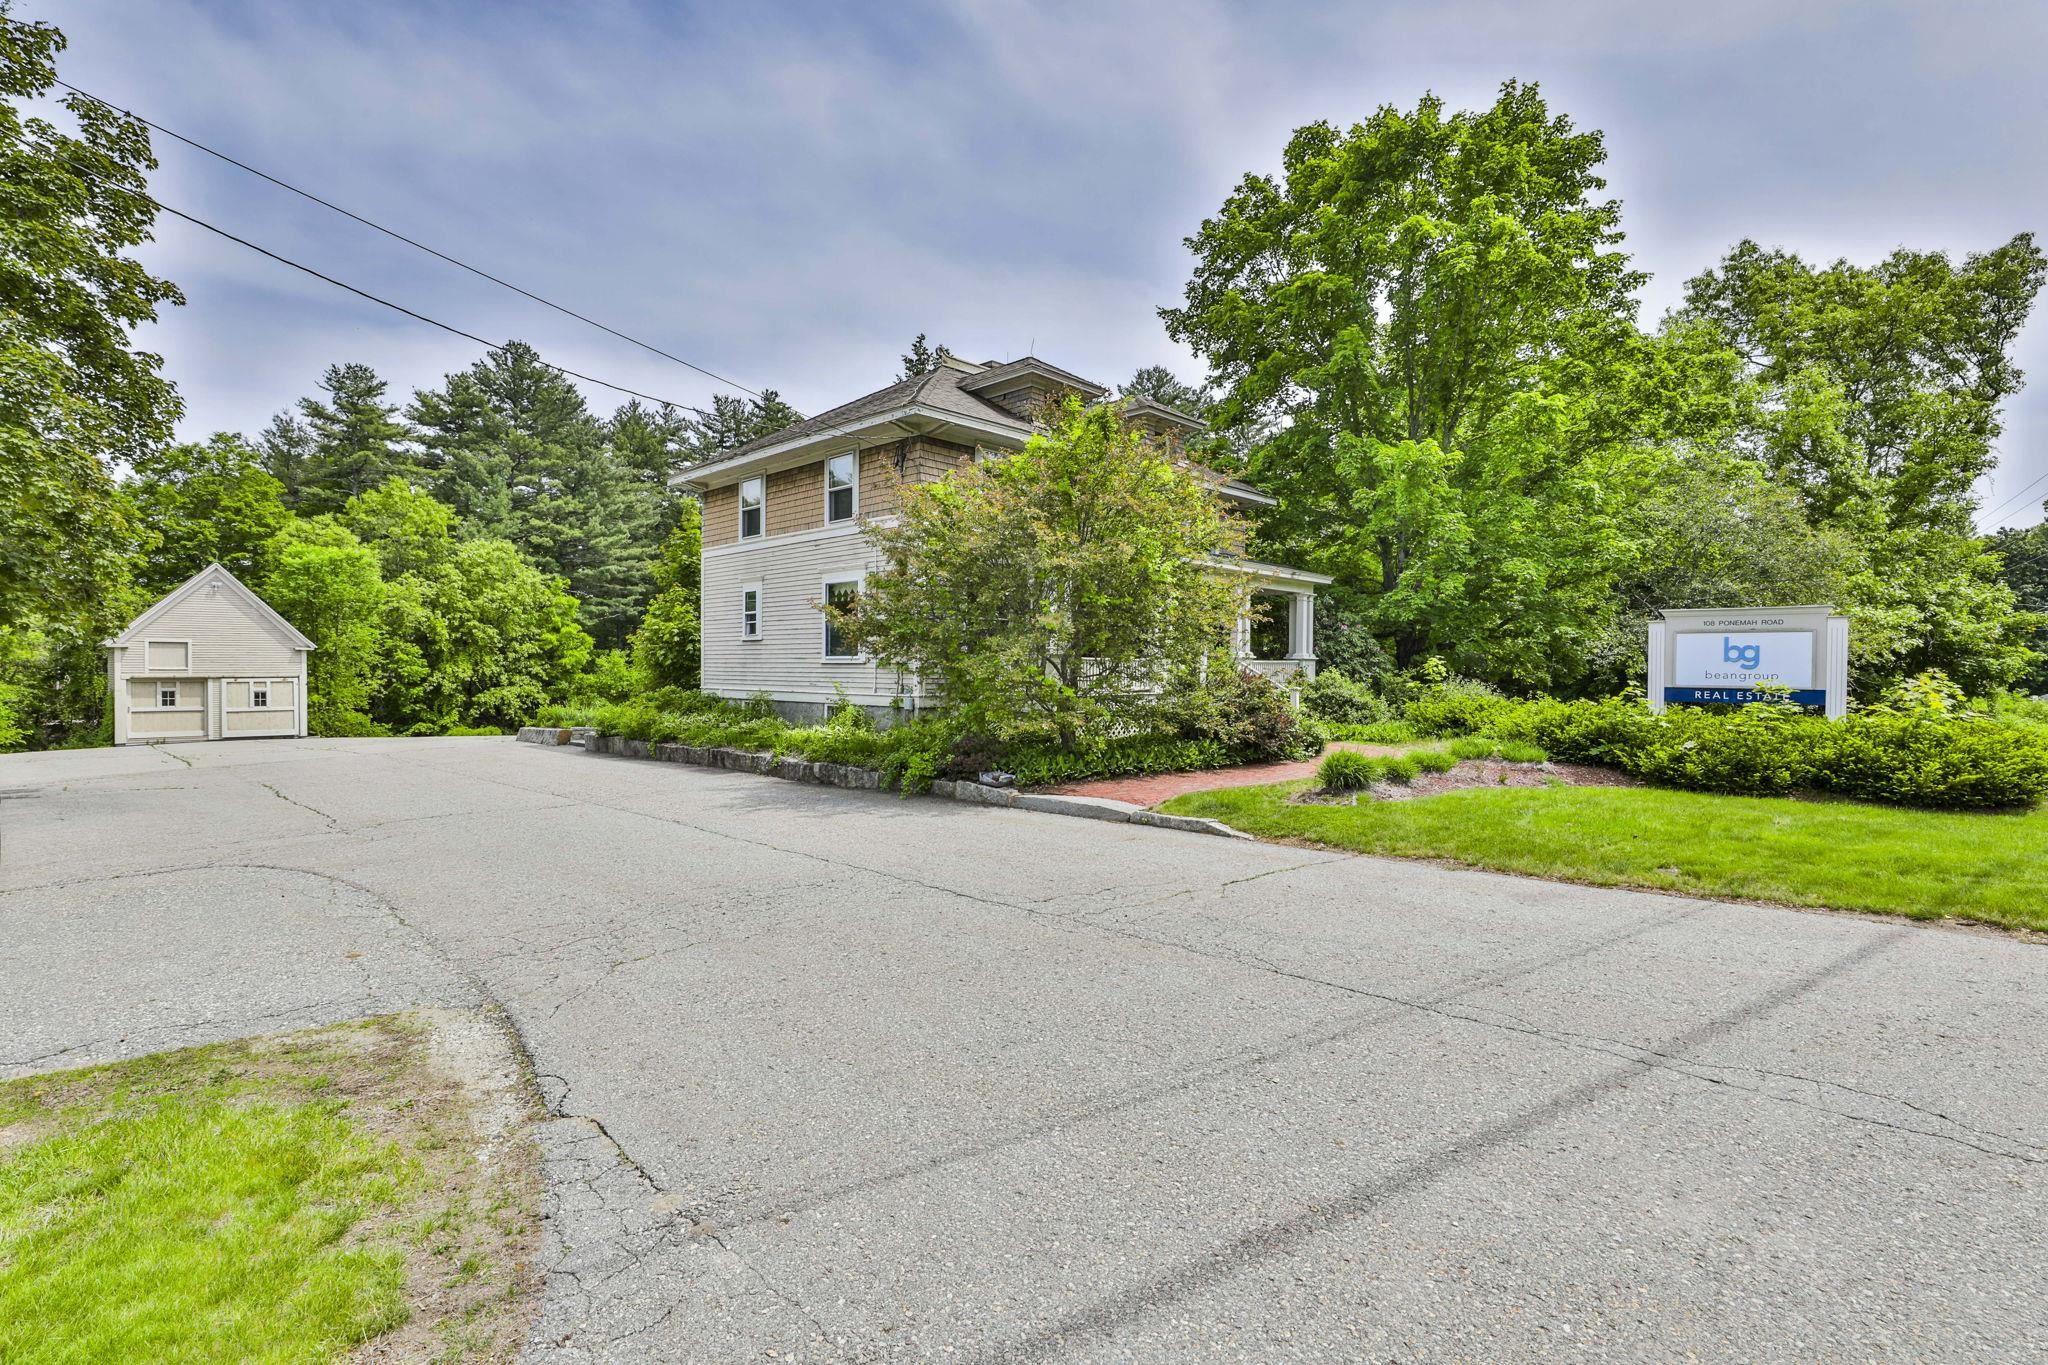
$574,900 $297 per sq.ft. Amherst NH Home »
3 Beds | 2 Baths | Total Sq. Ft. 1937 | Acres: 2Listed on Friday May 29, 2026
Description: This charming Craftsman boasts all the bells and whistles of the yesteryear while standing tall over a century later. The classic 4 square layout features paneled doors, Hardwood Floors and tall ceilings! The large front porch is perfect for gathering. The kitchen is spacious and functional. There is a 3 season room off the rear of the house. Upstairs holds 3 Large bedrooms and a walk up attic. There are 2 spacious acres and a barn with 2 car garage around back for ample storage. Bring your vision and make this your own! See Listing Details & 30 images.
Under Contract

$599,900 $321 per sq.ft. Amherst NH Home »
3 Beds | 3 Baths | Total Sq. Ft. 2204 | Acres: 0Listed on Friday Sep 4, 2026
Description: Welcome to easy, LOW-MAINTENANCE living in desirable Amherst, NH! This beautifully updated detached condo offers the comfort and privacy of a single-family home with the convenience of having the exterior cared for--including roof and siding, snow removal, lawn care, septic, and trash. Set on 16 acres of shared MEADOW & WOODS, this sunny 3-bedroom, 2.5-bath home is ideally located between Amherst Village and the Milford Oval, with quick access to schools, shopping, and everyday amenities. Inside, natural light fills the inviting front living room, featuring an open staircase and cozy CORNER FIREPLACE. The living space flows effortlessly into a charming sitting room/dining area, with a slider opening to a SPACIOUS DECK overlooking the beautifully maintained grounds. The updated eat-in kitchen is both stylish and functional, with newer appliances, abundant cabinetry, a separate pantry, and a convenient COFFEE STATION. A neat and welcoming mudroom with a generous closet and half bath with large laundry area connects directly to an oversized 2-car garage. Upstairs, the spacious PRIMARY SUITE offers a peaceful retreat with a spacious bathroom include jetted tub, separate shower, granite-topped 2-sink vanity, and a walk-in closet recently outfitted with a CUSTOM CLOSET SYSTEM. Two additional well-sized bedrooms each feature walk-in closets--one offering access to additional attic storage. A beautifully updated main bath provides plenty of space for busy mornings and relaxing bath nights. Don't miss the brand new FINISHED BASEMENT--perfect as a rec room, theater or gym along w/ so much STORAGE! Meticulously maintained and truly move-in ready, this home features fresh interior and exterior paint, new upstairs carpeting, a new hot water heater, and beautiful HARDWOOD flooring throughout much of the main living area. Every detail has been thoughtfully considered--simply move in and experience the convenience and carefree lifestyle this exceptional Amherst home has to offer! See Listing Details & 37 images. Includes a Virtual Tour
Under Contract

$609,000 $309 per sq.ft. Amherst NH Home »
Price Change! Reduced by $11,000 down 2% on July 30th 2026
3 Beds | 3 Baths | Total Sq. Ft. 1972 | Acres: 1.7
Listed on Wednesday Jul 8, 2026
Description: Welcome home to this charming 3 bedroom, 2.5 bath colonial set on a quiet cul-de-sac street near Amherst's wonderful network of hiking trails. Designed for comfortable everyday living, the home features a spacious kitchen with plenty of cabinetry, a center island, and an open flow into the fireplaced dining area. A convenient pantry closet adds excellent storage and includes a washer/dryer hookup for those who prefer the option of first-floor laundry. The main level offers a large living room and a dedicated home office, providing plenty of space to relax, work, and gather. Upstairs, new carpeting adds a fresh touch, while the large primary bedroom includes an en-suite bathroom and is complemented by two additional generously sized bedrooms. Outdoor living is easy to enjoy with a wonderful screened porch, deck, patio, storage under the porch, and a fenced backyard. A 2-car garage adds practicality, and the location offers the best of both worlds; peaceful neighborhood living with convenient access not far from Route 101. Don't miss the opportunity to make this inviting Amherst home your own. See Listing Details & 44 images. Includes a Virtual Tour

$650,000 $261 per sq.ft. Amherst NH Home »
3 Beds | 3 Baths | Total Sq. Ft. 2495 | Acres: 0.91Listed on Thursday Aug 20, 2026
Description: Beautifully cared for Amherst home in a superior location. Spacious and full of natural light. Every room in this home is large and welcoming. Hardwood floors throughout most of the home look brand new. First floor rooms include a living room, dining room, kitchen with it's own eat in area, large family room, half bathroom with laundry and a 3 season porch. Second floor consists of all 3 bedrooms PLUS a very large bonus room with large closet that could serve as a 4th bedroom or playroom. Large 2 car direct entry garage. Private lot backs up to common land/woods offering privacy and room to play/explore. Large deck in addition to the enclosed porch allows for extended living spaces and enjoyment of the nature surrounding you. Plenty of yard for a garden too! The combination of close to an acre of land, such a well cared for home, space, privacy yet just minutes from dining, shopping, recreation and commuting at this price point make this a home you don't want to miss. Sellers have made thoughtful updates including a roof that is only 2 years old, windows and furnace. Open house Sunday 8/30 10am-12pm. See Listing Details & 57 images. Includes a Virtual Tour
Under Contract

$699,000 $233 per sq.ft. Amherst NH Home »
Price Change! Reduced by $35,900 down 5% on August 13th 2026
3 Beds | 3 Baths | Total Sq. Ft. 3000 | Acres: 1.95
Listed on Thursday Jul 9, 2026
Description: This spacious and lovingly maintained ranch-style home offers beautiful ONE-FLOOR LIVING along with an attached one bedroom APARTMENT -- the perfect set-up for easy MULTI-GENERATIONAL living! In the main house, a flexible, OPEN CONCEPT living room and dining area with bay windows and soaring VAULTED CEILINGS offer so much flexibility. The super-sized kitchen connects to the dining area and boasts newer appliances and tidy countertops -- all flooded with light from a large SKYLIGHT. From here you have easy access to a gracious primary bedroom with large WALK-IN CLOSET, another bedroom and full bathroom. Also off the kitchen is a hard-working laundry room and 1/2 bath as you make your way to the MASSIVE FAMILY ROOM centered on a NATURAL STONE FIREPLACE with wood mantel--perfect for entertaining. This room has so many options for FLEXIBLE LIVING SPACE and even has its own outside entrance. Perfectly sited on one side of the home, the private one-bedroom apartment or IN-LAW SUITE with its own full kitchen and entrance is ideal for extended family, guests, or even as a rental for EXTRA INCOME. Outside, you'll find a beautiful, park-like yard with plenty of room to relax, play, or entertain, along with a recently upgraded LOW-MAINTENANCE DECK that's perfect for summer evenings. With CENTRAL AIR, well maintained systems, newer roof, beautiful SOLID OAK FLOORS and a super clean, well-cared-for interior, you can truly move right in and feel at home - headache free! Set in a centrally-located, WALKABLE neighborhood, you're just a 9min to AMHERST VILLAGE and only 2 min to the BIKE PATH that connects to the Milford Oval. All of this, plus quick access to TOP-RATED SCHOOLS, commuting and shopping makes this home a wonderful place to settle in and experience why so many people love Amherst. See Listing Details & 41 images. Includes a Virtual Tour
Under Contract

$725,000 $263 per sq.ft. Amherst NH Home »
3 Beds | 3 Baths | Total Sq. Ft. 2759 | Acres: 1.58Listed on Friday Aug 28, 2026
Description: Rare. Refined. Ready for you. Set on more than 1.5 wooded acres at the end of a quiet cul-de-sac in Amherst's King's Pine neighborhood, 14 Fieldstone Drive is the kind of home that stops you in your tracks - freshly repainted exterior (2025), incredible curb appeal, and every detail done right on the inside. Step through the foyer and be immediately wowed by designer tile and gleaming hardwood floors that flow throughout. The RARE masonry fireplace anchors the living room with timeless character money can't easily replicate. The kitchen is an absolute showstopper - granite counters, stainless appliances, paneled dishwasher, center island, and nearly 20 x 14 feet of space to cook, gather, and create. First-floor laundry, a dedicated home office, and a half bath make everyday living effortless. Enjoy the sunshine of the sunroom as private space or expand the living room. Upstairs, the PRIMARY SUITE is pure luxury - nearly 20 x 16, walk-in closet, and a spa-inspired bath with a custom vanity and designer tile. Two more generously sized bedrooms, a full bath, and a BONUS ROOM nearly 19 x 17 give everyone room to spread out. Central AC throughout. Step outside onto your NEW composite deck, breathe in the natural shade of your private wooded lot, and unwind in the hot tub. Storage shed, 2-car garage with direct entry, and a full unfinished basement with endless potential round out this incredible package. Public water. Minutes to Milford, Merrimack, and Bedford. Top-rated Amherst schools. Won't last! See Listing Details & 60 images. Includes a Virtual Tour
New Listing!

$1,399,000 $497 per sq.ft. Amherst NH Home »
3 Beds | 4 Baths | Total Sq. Ft. 2814 | Acres: 2.04Listed on Friday Sep 11, 2026
Description: At last, the newest offering at 129 County Road in beautiful Amherst, New Hampshire. This exceptional executive ranch style residence is thoughtfully designed for effortless single-level living, sophisticated entertaining, and everyday comfort. A welcoming entry opens to a spectacular open-concept living space where soaring 14 foot ceilings and oversized windows create an impressive sense of light and volume. At the heart of the home, the stunning chef's kitchen features an oversized island, elegant quartz countertops, premium JennAir appliances, and a generous walk in pantry. Abundant closet and storage space throughout ensures that everything has its place. The thoughtfully designed split-bedroom floor plan provides exceptional privacy. The luxurious primary suite is a true private retreat, complete with a spacious walk-in closet and spa-inspired bath designed to become your personal sanctuary. Two additional bedrooms, each with their own baths, are privately positioned on the opposite side of the home. The first floor is completed by a dedicated office or fourth bedroom, convenient laundry room, and well-appointed mudroom connecting directly to the three-car garage. Set on approximately two acres of level, beautifully situated land, this property offers an extraordinary opportunity to create the outdoor setting you envision whether that means gardens, entertaining spaces, a pool, or simply enjoying the privacy and serenity of your own expansive grounds. Anticipated completion: Spring 2027. See Listing Details & 1 images.

$1,549,000 $525 per sq.ft. Amherst NH Home »
3 Beds | 3 Baths | Total Sq. Ft. 2950 | Acres: 2.1Listed on Friday Apr 11, 2025
Description: Energy Independence! This to-be-built new home by Energy Vision Homes will be a certified U.S. Department of Energy Zero Energy Ready Home. Through a combination of continuous filtered fresh air, low-emission building products, and stringent moisture control measures the home will also be a U.S. EPA Indoor airPlus Home. This healthy, all-electric home, and your electric vehicle, can be powered by ground-mounted solar photovoltaic panels. No Utility bills! The home features hardwood or tile floors throughout, owner's suite with soaking tub and tile shower, and a bright kitchen with a large walk-in pantry. Finishes include granite countertops, solid wood cabinetry, and composite decking on the covered front porch and on the covered rear deck. The building lot is in the much sought after Whitetail Meadows subdivision, which is less than three miles from Amherst town center and next to the Souhegan Woods Golf Club. The house shown is customizable and can be changed to other design. See Listing Details & 4 images.
New Listing!

$449,000 $219 per sq.ft. Andover NH Home »
3 Beds | 2 Baths | Total Sq. Ft. 2052 | Acres: 0.26Listed on Thursday Sep 10, 2026
Description: Welcome to 22 Cilleyville Rd in Andover, NH. A recently renovated home offering comfort, convenience, and easy access to all that the Lakes Region and surrounding area have to offer. Inside, you'll find a spacious layout with a large primary bedroom featuring a walk-in closet, along with plenty of storage throughout the home. Step outside and enjoy the large back deck, perfect for morning coffee, summer gatherings, or relaxing after a day of adventure. The fenced-in backyard is a great space for dogs to run and play, while providing a private outdoor area for the whole family to enjoy. Location is a major highlight, with convenient access to local amenities, outdoor recreation, and year-round activities. Enjoy nearby skiing, snowmobiling, hiking, and walking trails, with plenty of opportunities to explore New Hampshire's beautiful outdoors. The property is also conveniently located near Proctor Academy, making it an appealing option for families, faculty, and those connected to the school. Whether you're looking for a year-round home, a place to enjoy New Hampshire's four-season recreation, or a property with convenient access to local amenities, 22 Cilleyville Rd offers a wonderful combination of recent updates, functional living space, outdoor enjoyment, and location. See Listing Details & 23 images.
